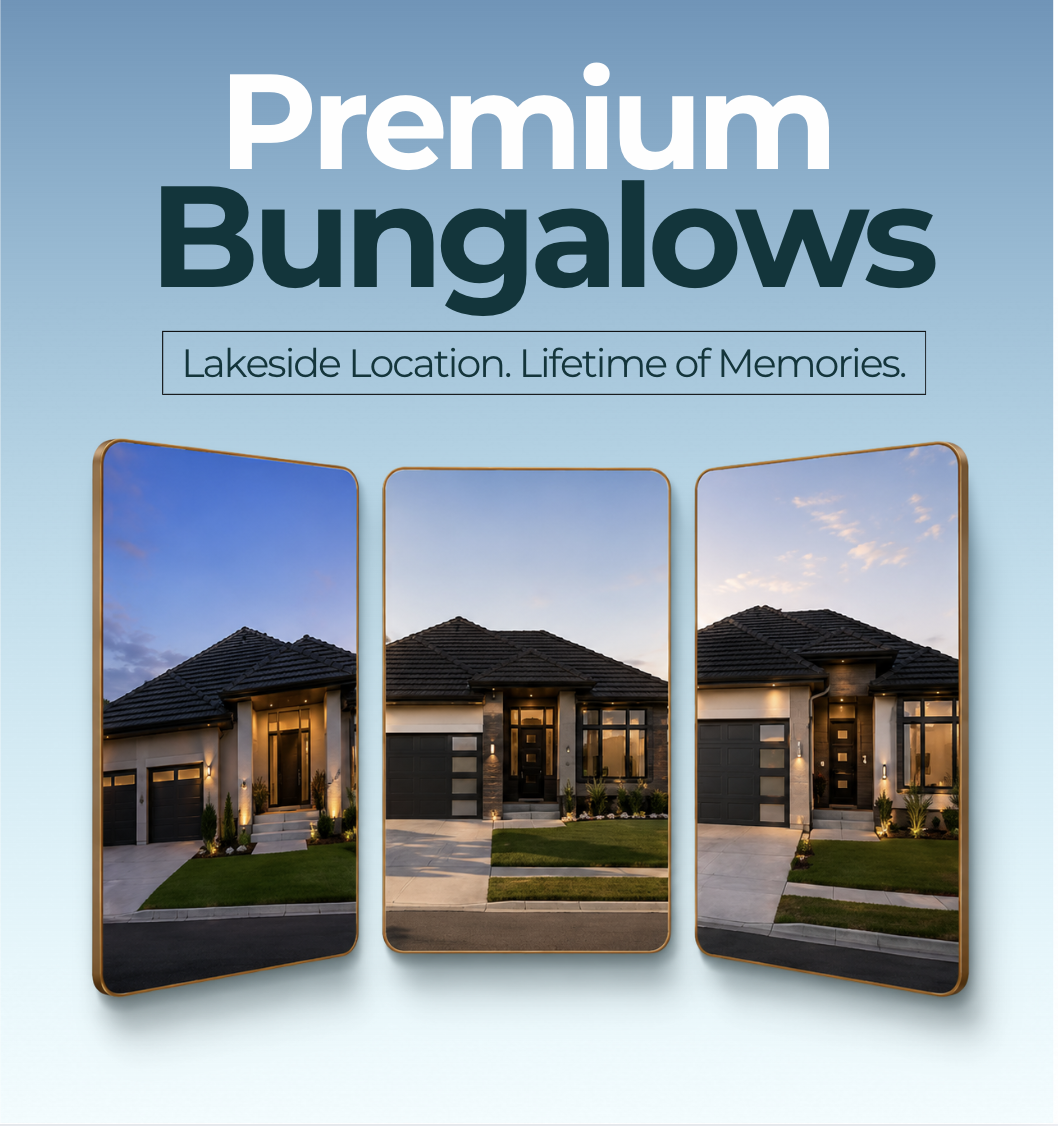
Magnolia Trails — Bungalows from $639,999* after HST rebateLake Huron & Highway 402 — 1 minute awayLast 2 lots left: Lot 38 & Lot 39Get pricing, floor plans & lot availabilityA project by Urban Signature HomesMagnolia Trails — Bungalows from $639,999* after HST rebateLake Huron & Highway 402 — 1 minute awayLast 2 lots left: Lot 38 & Lot 39Get pricing, floor plans & lot availabilityA project by Urban Signature Homes
Private bungalow collection · Sarnia

Magnolia
Trails

Lakeside bungalow living, thoughtfully composed for life in Sarnia.

Starting from
$639,999*
after HST rebate

Spacious 50+ ft lots, refined interiors and two or three-car garage options, one minute from Lake Huron.
01 min
Lake Huron
01 min
Highway 402
50+ ft
Wide lots
2 & 3
Car garages
Magnolia Trails premium bungalow collection in Sarnia, Ontario

The measure of
considered living.

01
01 minute
Lake Huron
02
01 minute
Highway 402
03
50+ feet
Wide lots
04
2 & 3 car
Garage options
05
Peaceful
Natural surroundings
06
Connected
Sarnia community

The residences · 01—03

Three distinct expressions
of bungalow living.

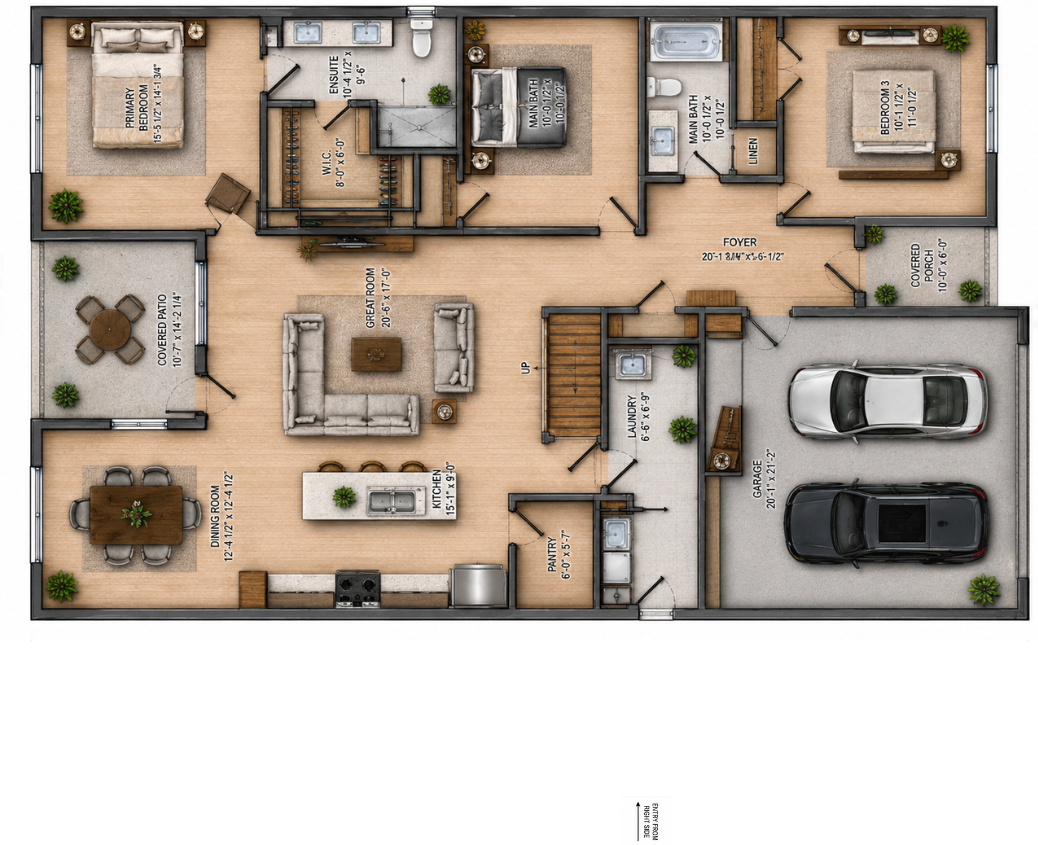
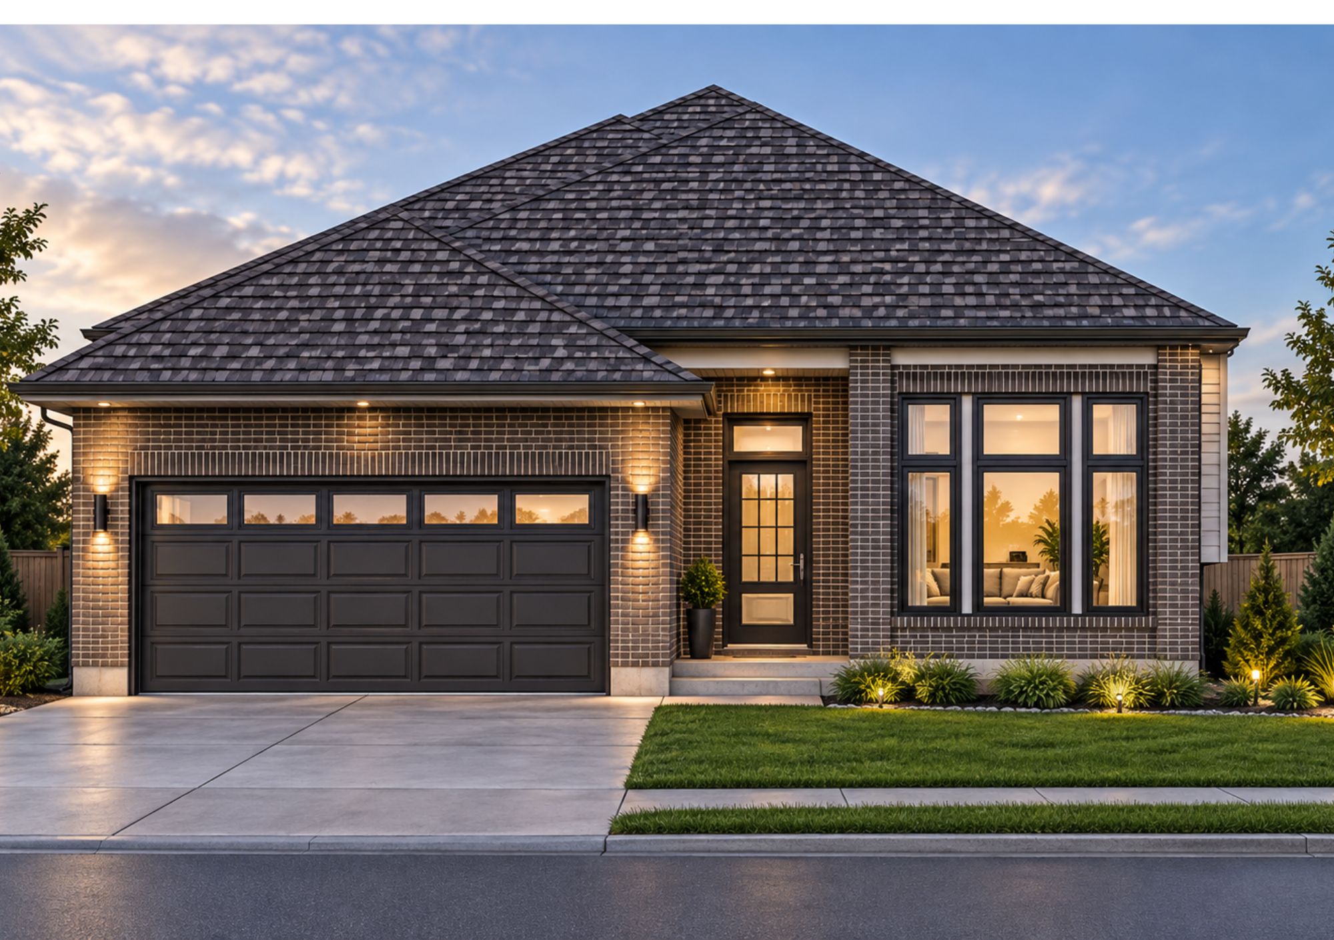
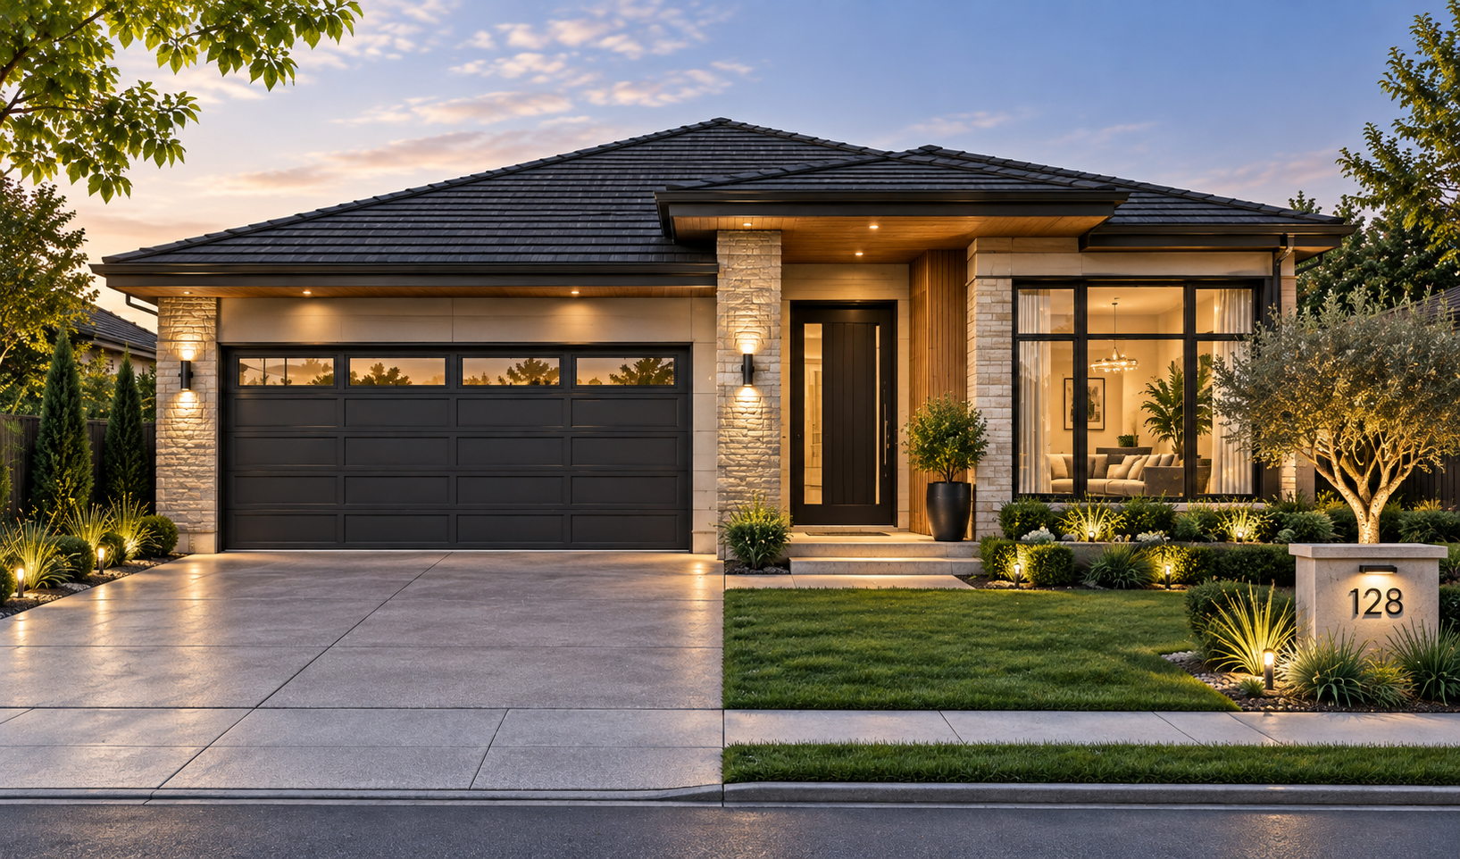
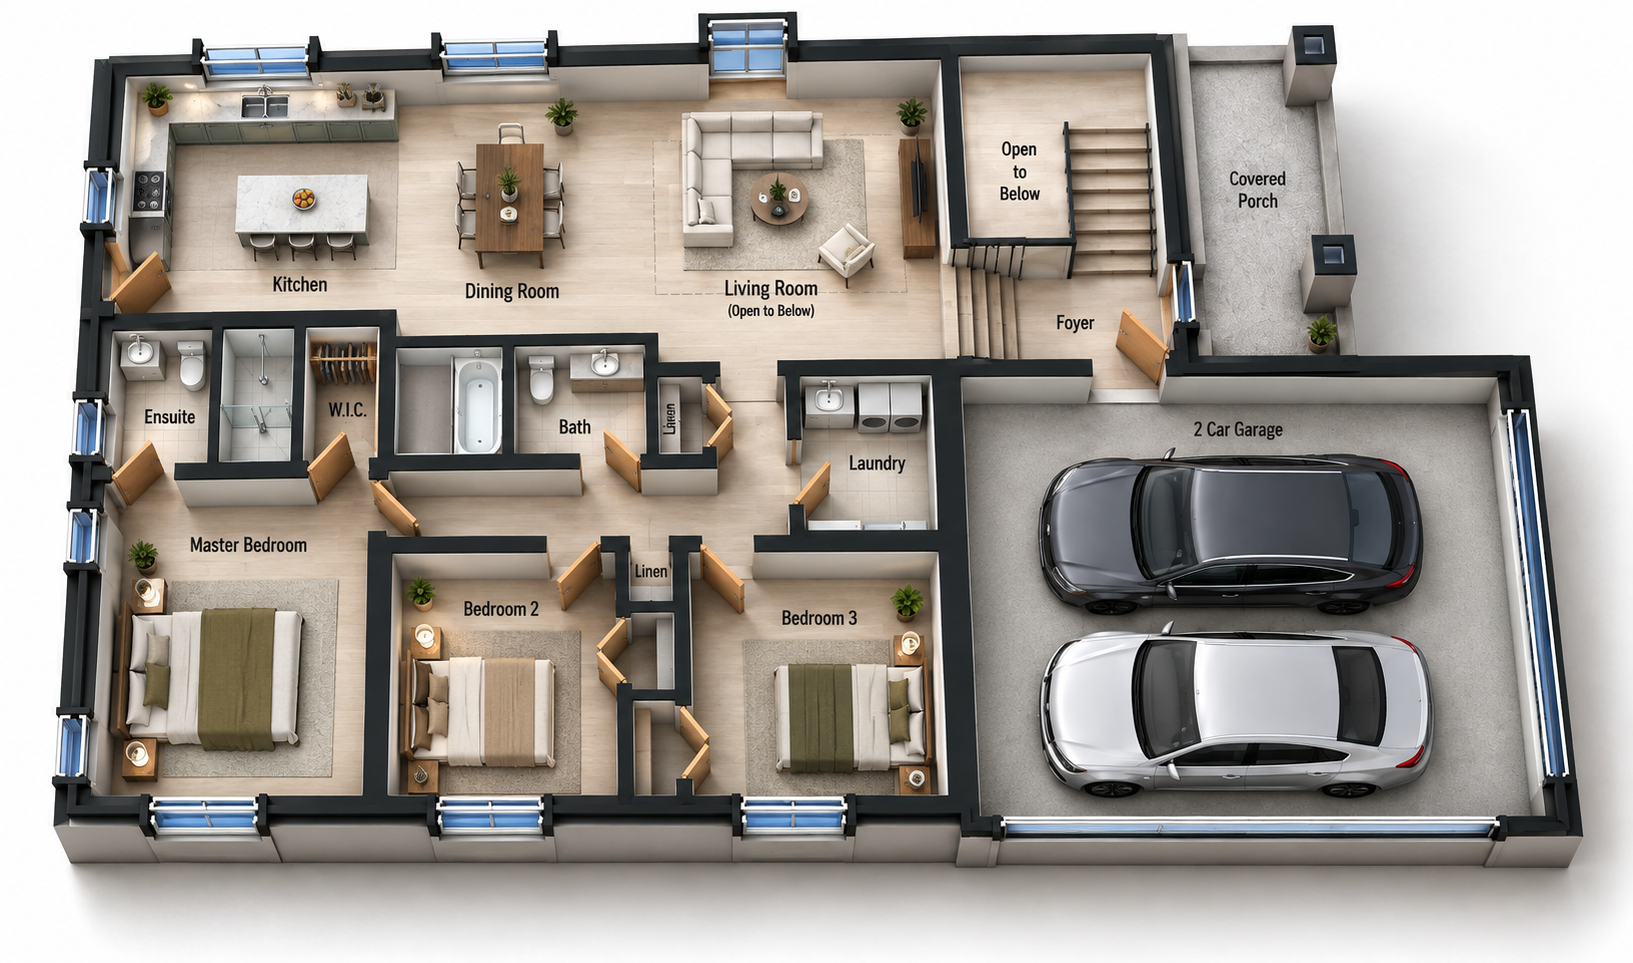
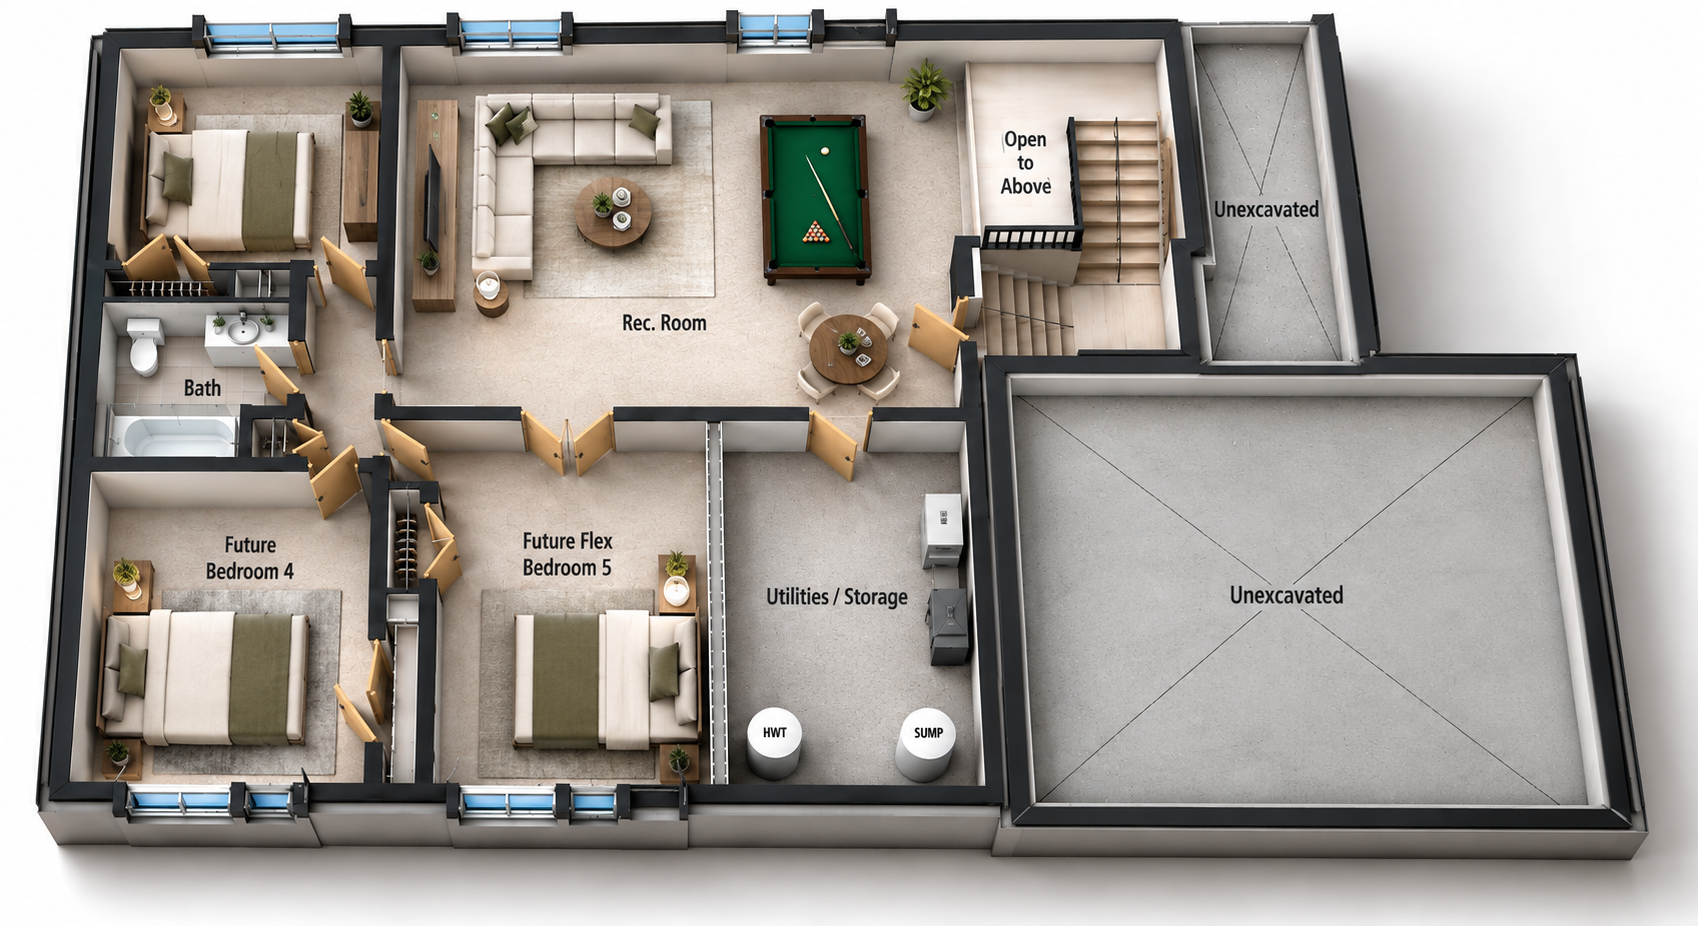
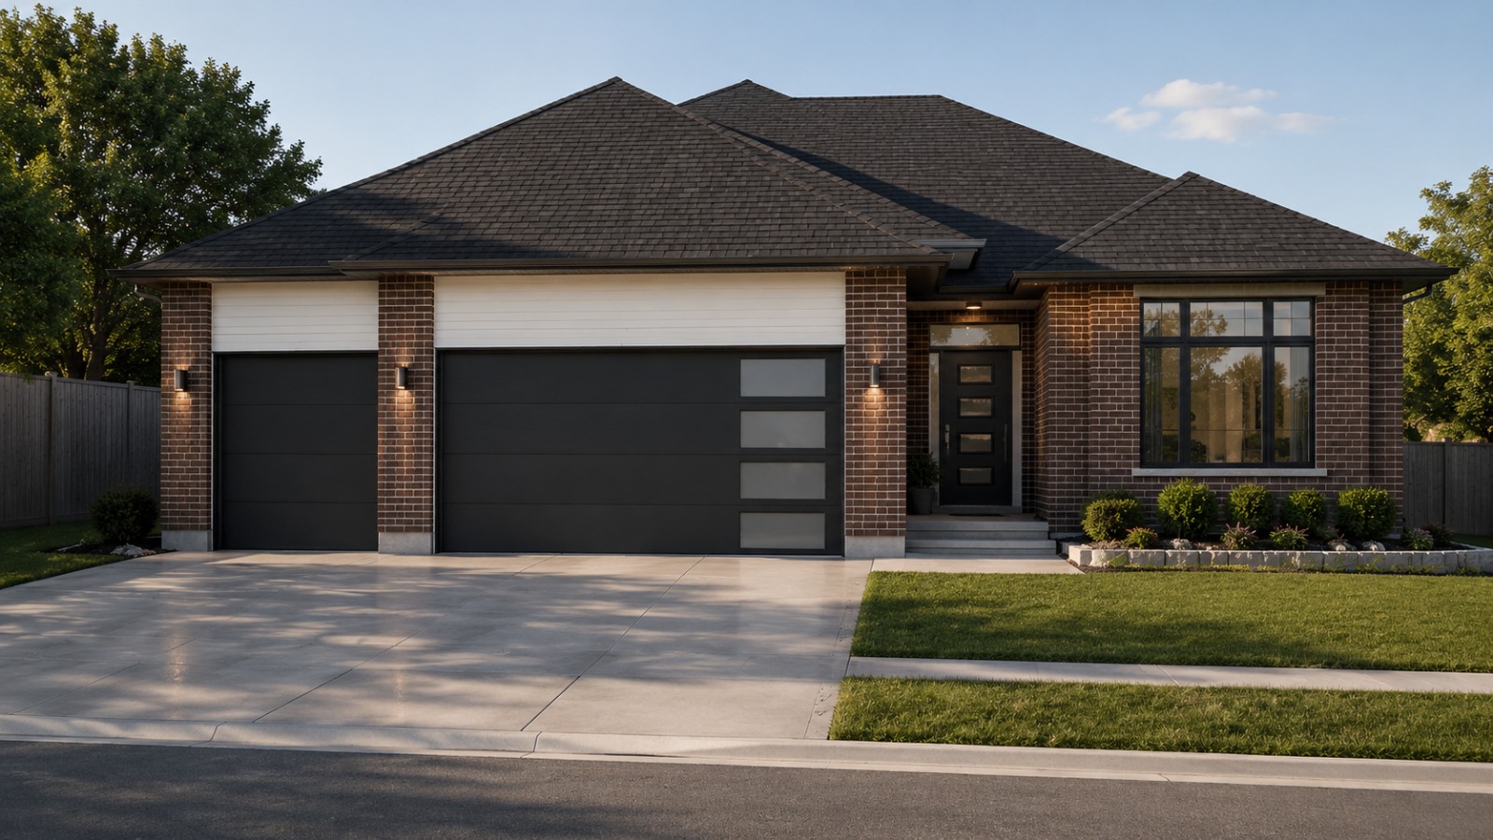
Oxford View bungalow exterior at duskOxford View bungalow front elevation with stone detailingOxford View main floor 3D rendering with kitchen, living room and 2-car garageOxford View lower level 3D rendering with rec room and future bedroomsBest Value Entry
Exterior Elevation
Residence 01

Oxford View

Starting from
$639,999*
Finished basement
From $689,999*
  • 50 ft lot
  • 2-car garage
3Bedrooms
2Baths
Main Floor
1,471sq. ft.
Basement
742sq. ft.
Total
2,213sq. ft.

Areas approximate · Plus or minus
View Oxford View Floor Plan
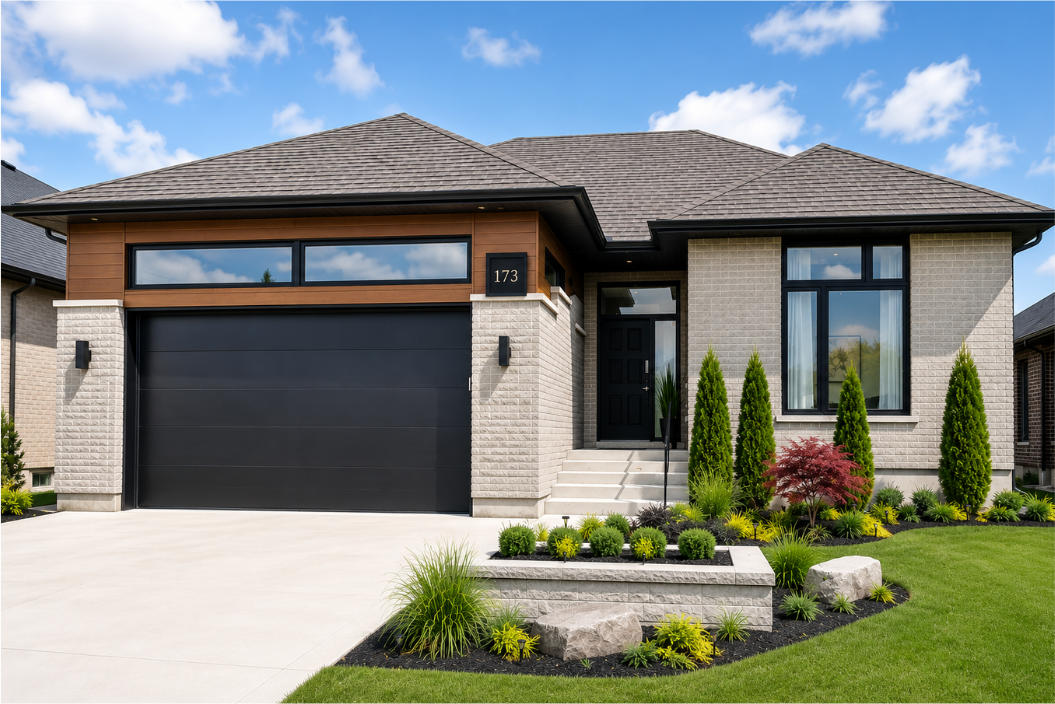
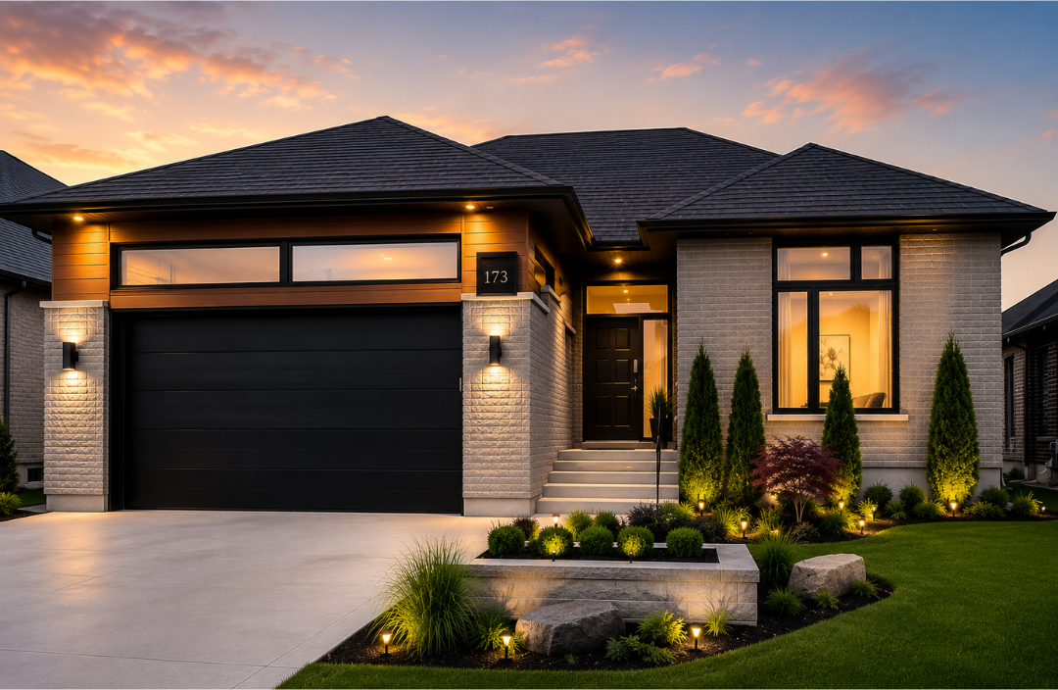
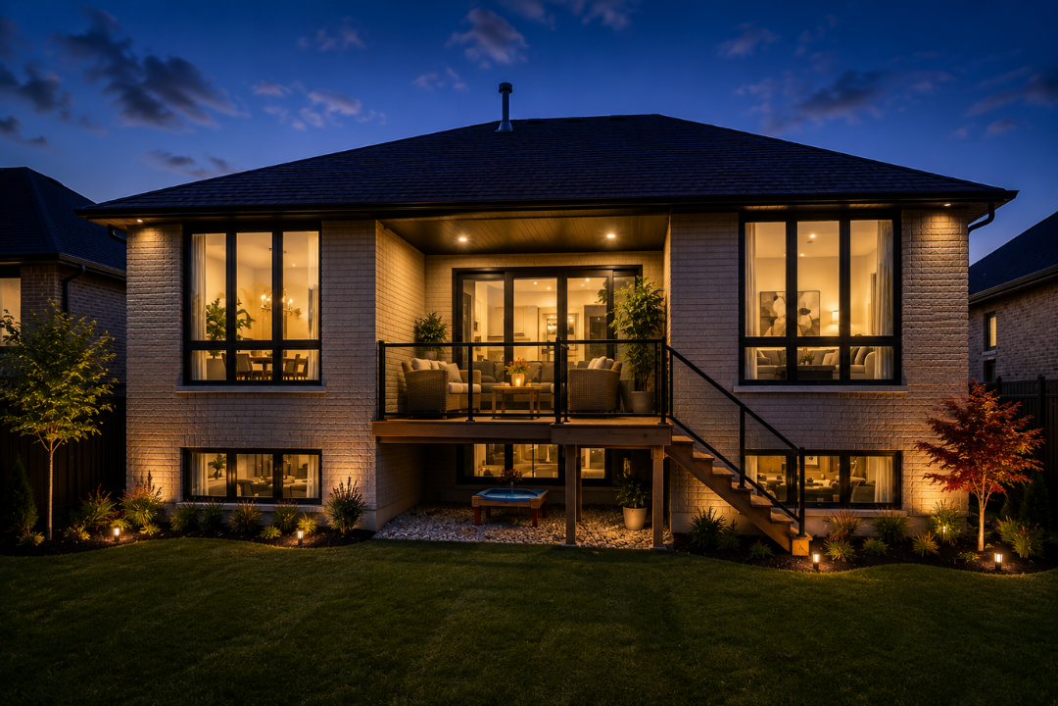
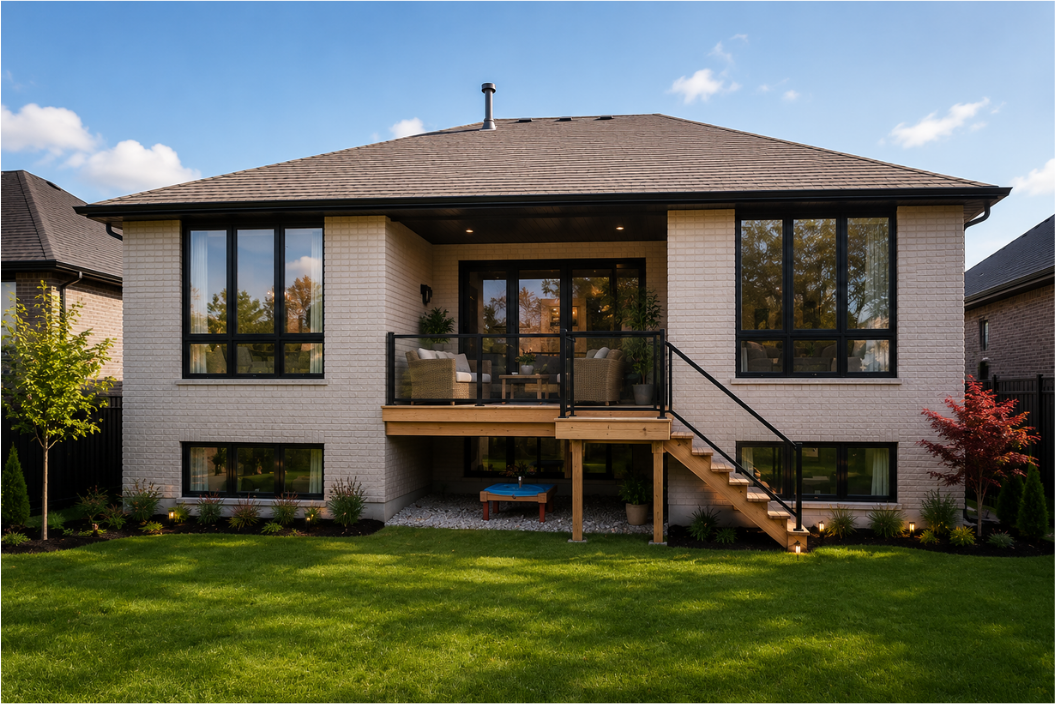
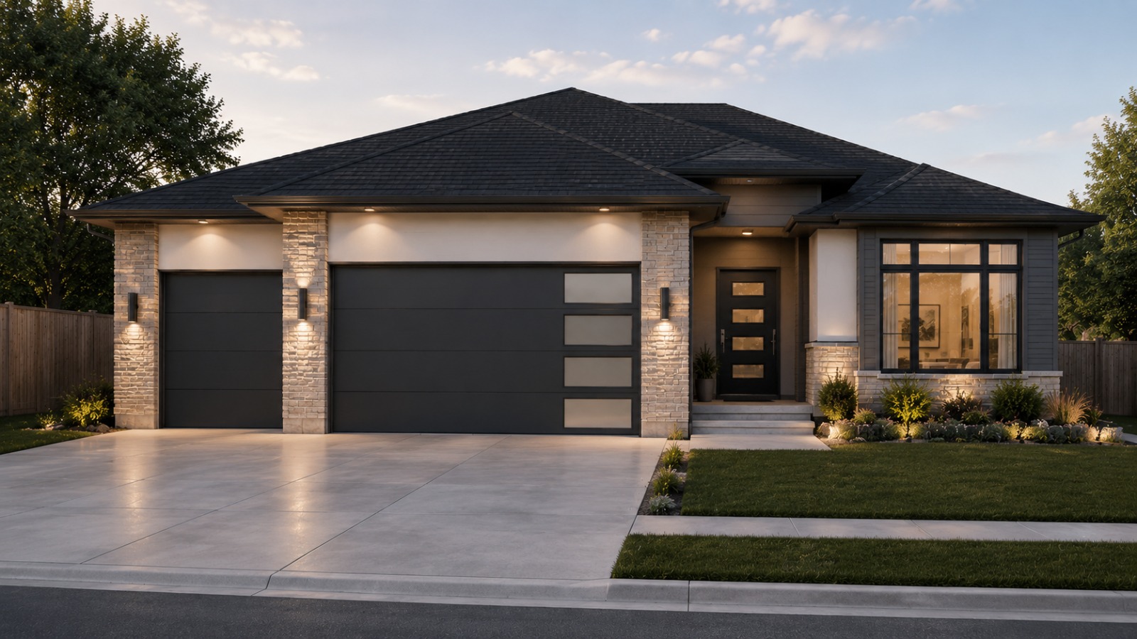
Lake View bungalow exterior with stone accents on a sunny dayLake View bungalow front elevation at dusk with landscape lightingLake View bungalow rear elevation at night with covered deckLake View bungalow rear elevation with walkout deck and stairsLake View main floor 3D rendering with primary bedroom, great room and 2-car garage
Exterior Elevation
Residence 02

Lake View

Starting from
$749,990*
Finished basement
From $799,990*
  • 50 ft lot
  • 2-car garage
3Bedrooms
2Baths
Main Floor
1,928sq. ft.
Basement
750sq. ft.
Total
2,678sq. ft.

Areas approximate · Plus or minus
View Lake View Floor Plan
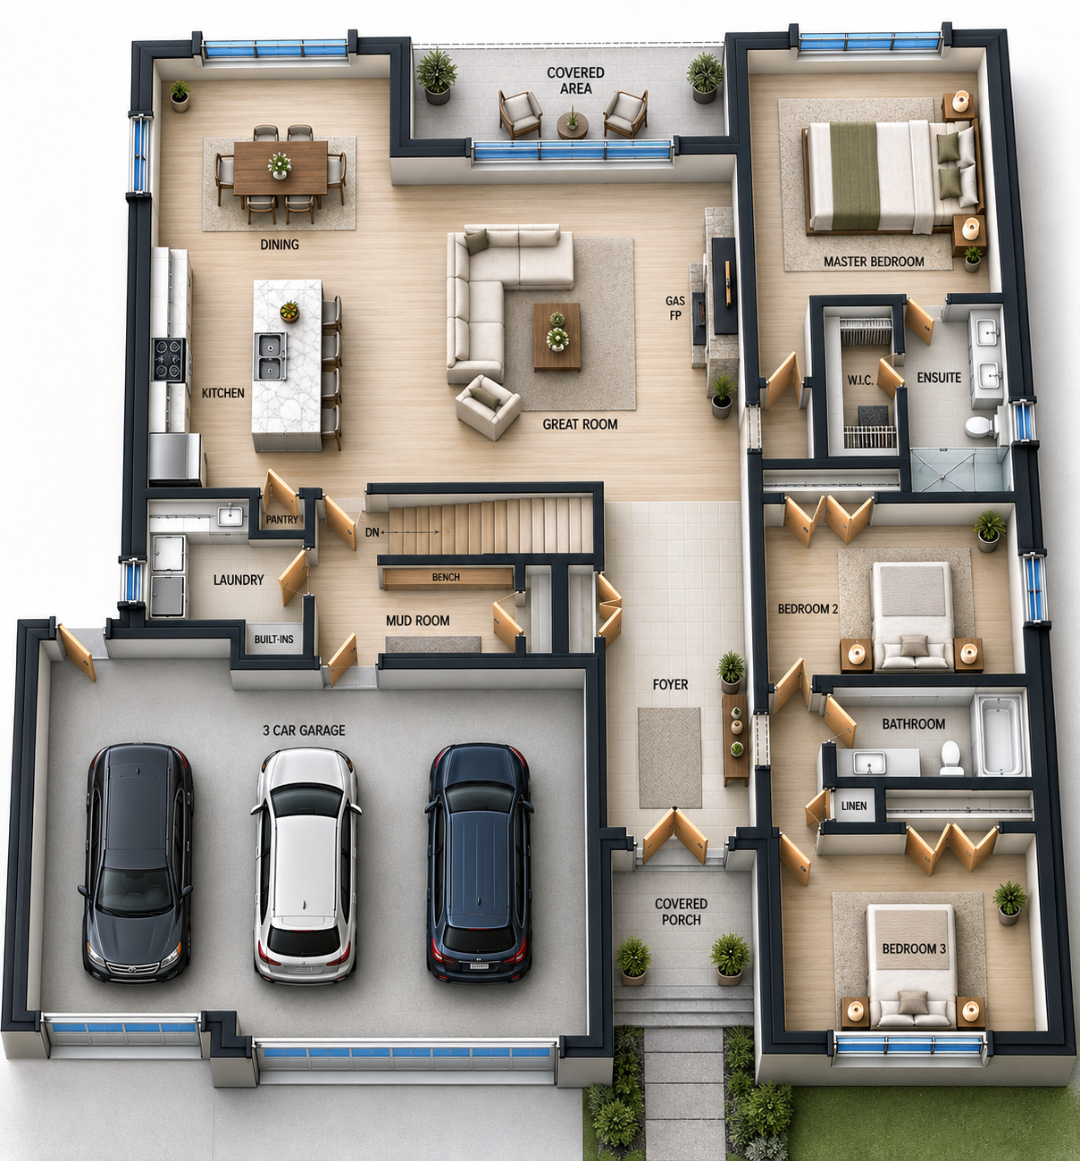
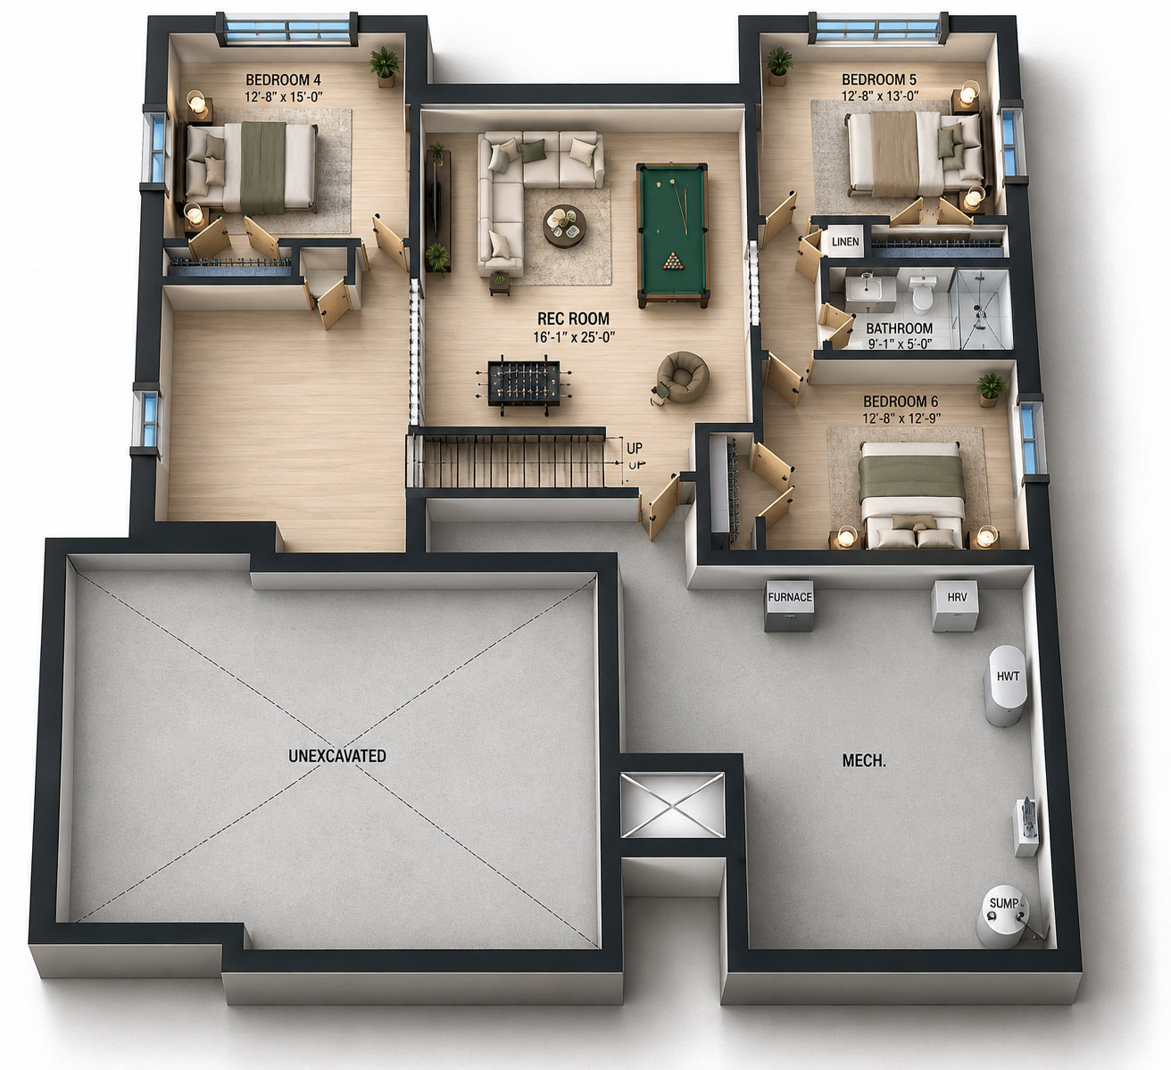
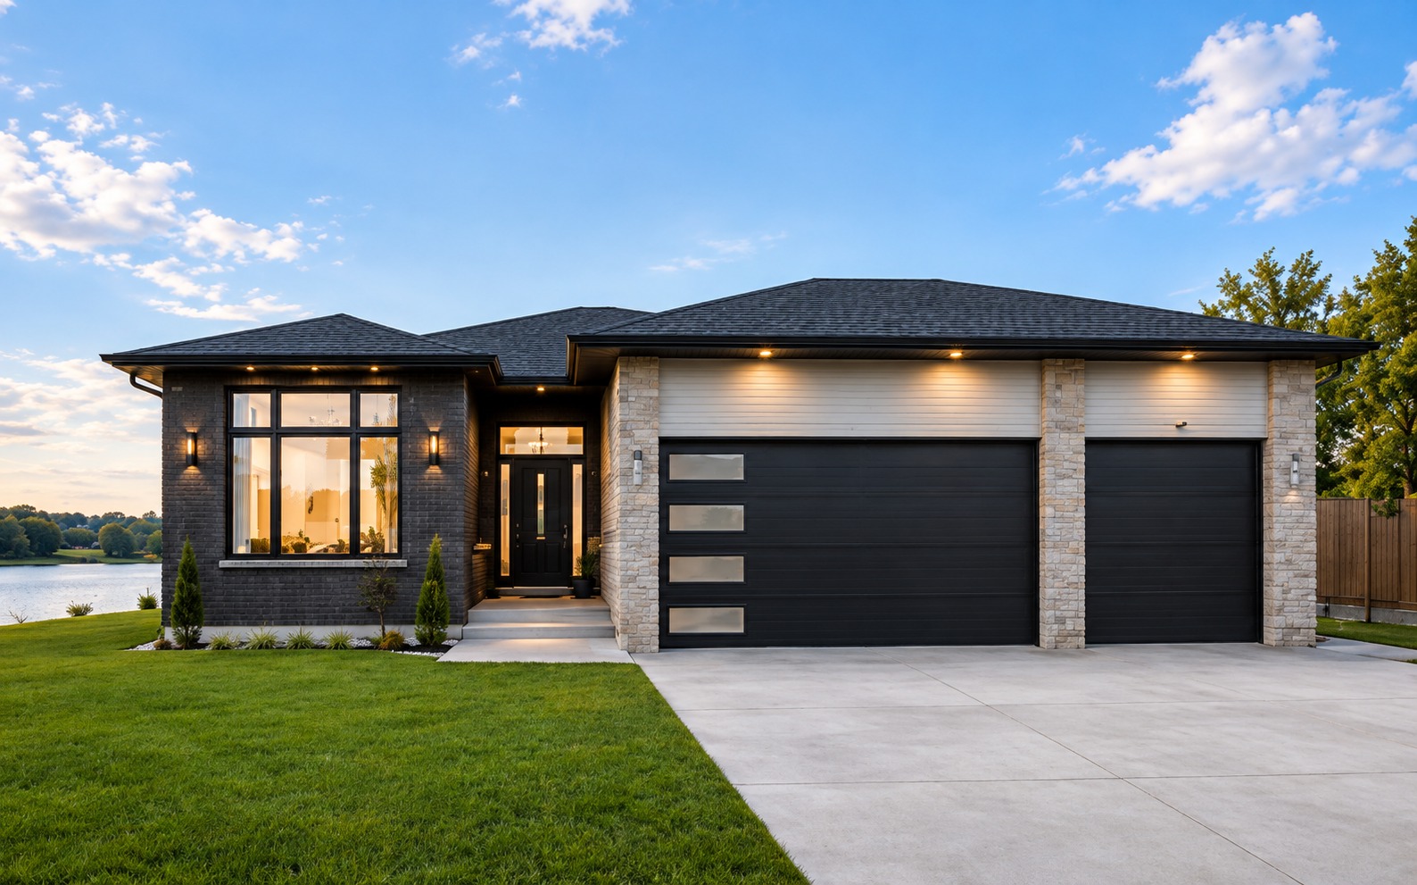
Sweet Water bungalow exterior with brick detailing and double garageSweet Water bungalow front elevation at dusk with stone columnsSweet Water premium bungalow by the water with triple garageSweet Water main floor 3D rendering with triple garage, great room and master suiteSweet Water lower level 3D rendering with rec room, future bedrooms and utilities
Exterior Elevation
Residence 03

Sweet Water

Starting from
$899,990*
Finished basement
From $979,990*
  • 60 ft lot
  • Triple-car garage
  • Largest family layout
  • Premium exterior elevation
3Bedrooms
2Baths
Main Floor
2,000sq. ft.
Basement
1,318sq. ft.
Total
3,318sq. ft.

Areas approximate · Plus or minus
View Sweet Water Floor Plan

*Pricing after HST rebate. Prices, specifications and availability subject to change without notice. E. & O.E.

Sunset over Lake Huron near Magnolia Trails in Sarnia
Beyond the threshold

A quieter rhythm, close to everything.

Sunsets over Lake Huron. Quiet streets and mature nature at your doorstep. Room to breathe, room to grow — with the highway, schools and shopping only minutes away.
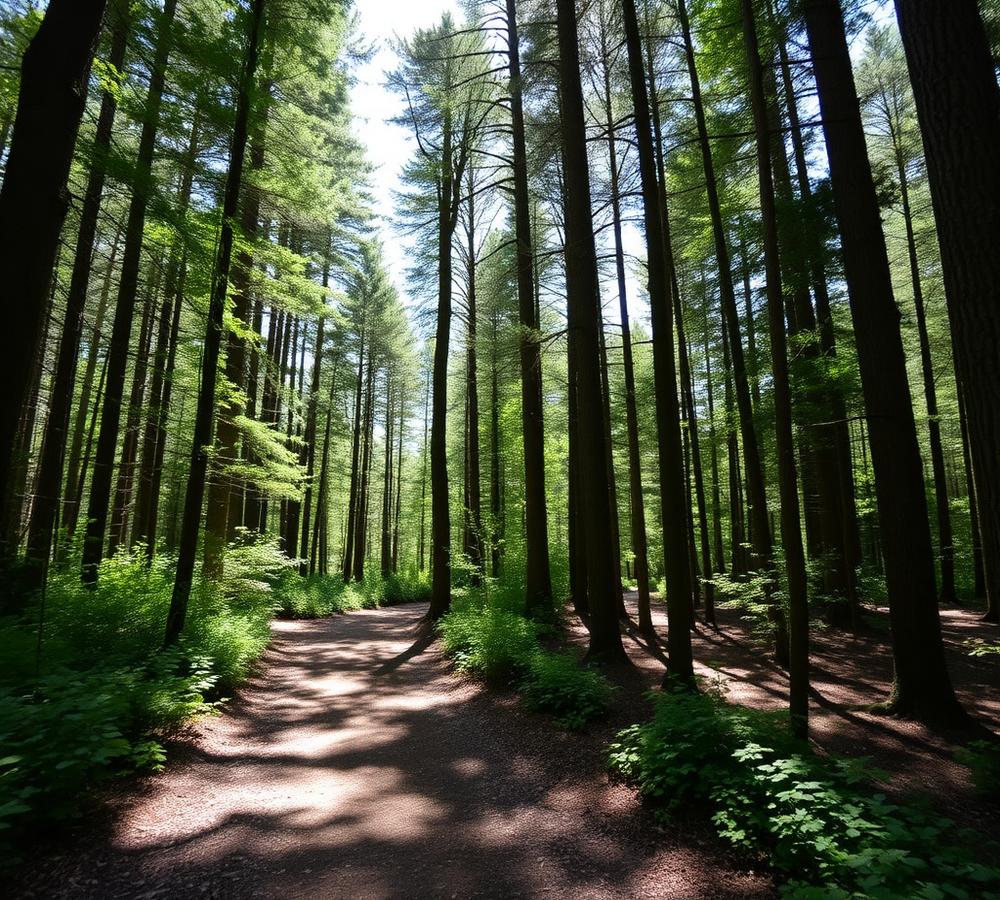

Walking trail through natural surroundings
Family enjoying the outdoors near the community
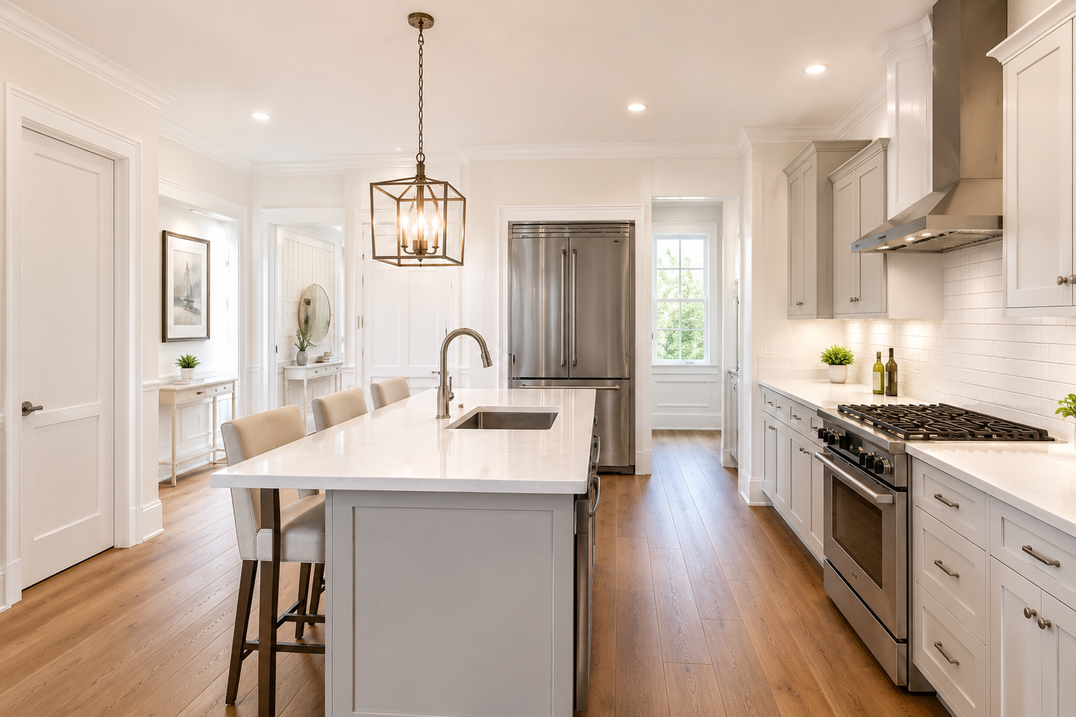
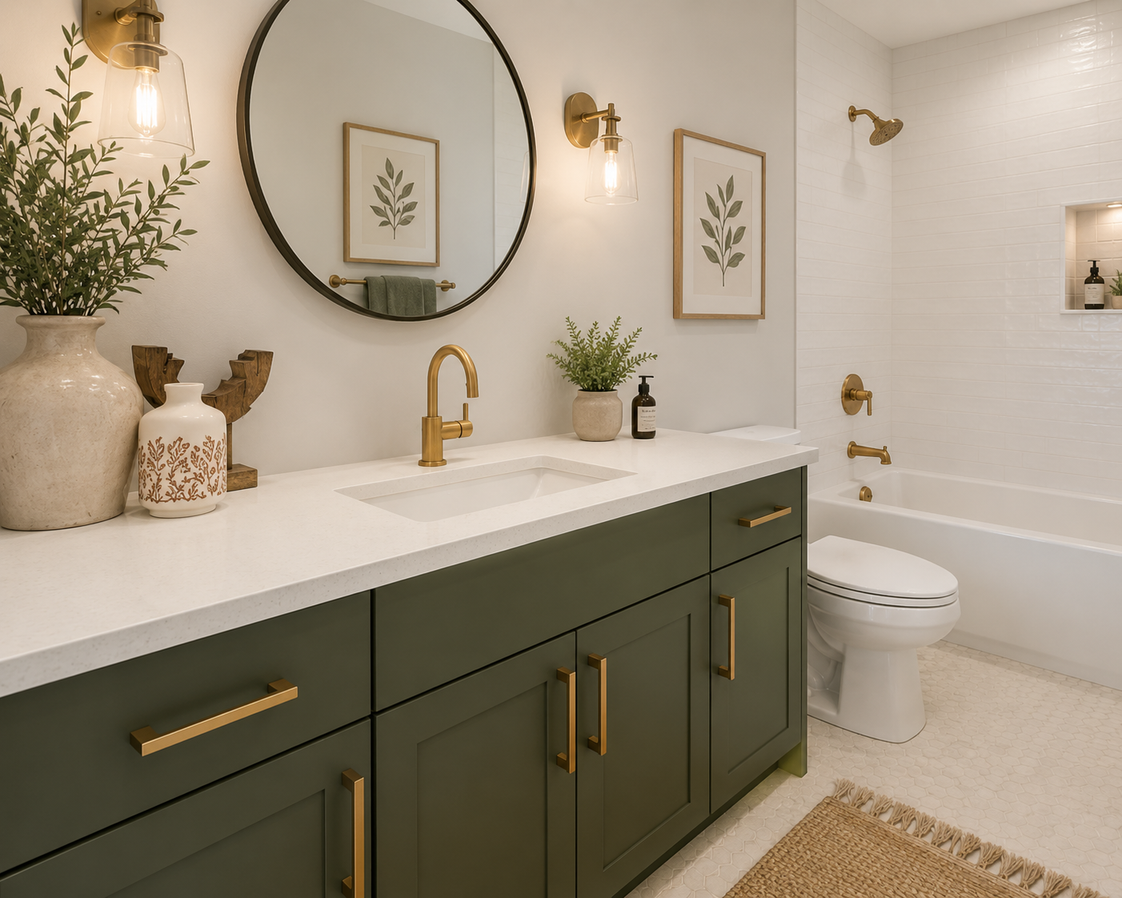
Custom kitchen finishes selected by Urban Signature Homes buyers
Bathroom finish selection
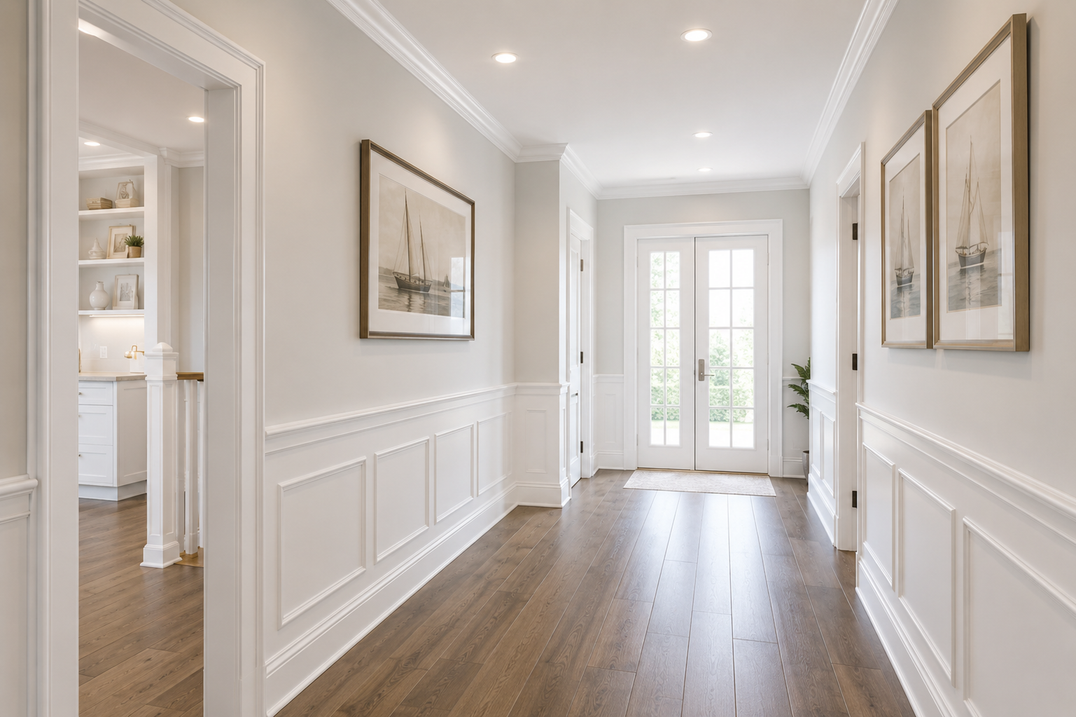
Interior trim and lighting detail
The BuildDream experience

A home composed around you.

Your bungalow is personalized through the Urban Signature Homes BuildDream customization experience — guided selections with our design team, so the finished home reflects how your family actually lives.

  • KitchensYour choice
  • BathroomsYour choice
  • FlooringYour choice
  • LightingYour choice
  • Basement & functional spacesYour choice
Explore Customization
Your private introduction

Begin with the
buyer collection.

  • Current pricing
  • Floor plans
  • Available lots
  • Standard features
  • Community overview

We respect your privacy. No spam — we reply within one business day.

Aerial-style map showing Magnolia Trails between Lake Huron and Highway 402 in Sarnia
Illustrative map. Not to scale.

A prime location in Sarnia

Minutes from everything you need.

  • 1 MinLake Huron
  • 1 MinHighway 402
  • 5 MinsUS Border
  • NearbySt. Anne Catholic Elementary School
  • NearbySt. Patrick's Catholic High School
  • NearbyShopping
  • NearbyHealthcare
  • NearbyParks & Recreation
  • NearbyRestaurants

Explore the floor plans

Get Complete Floor Plans
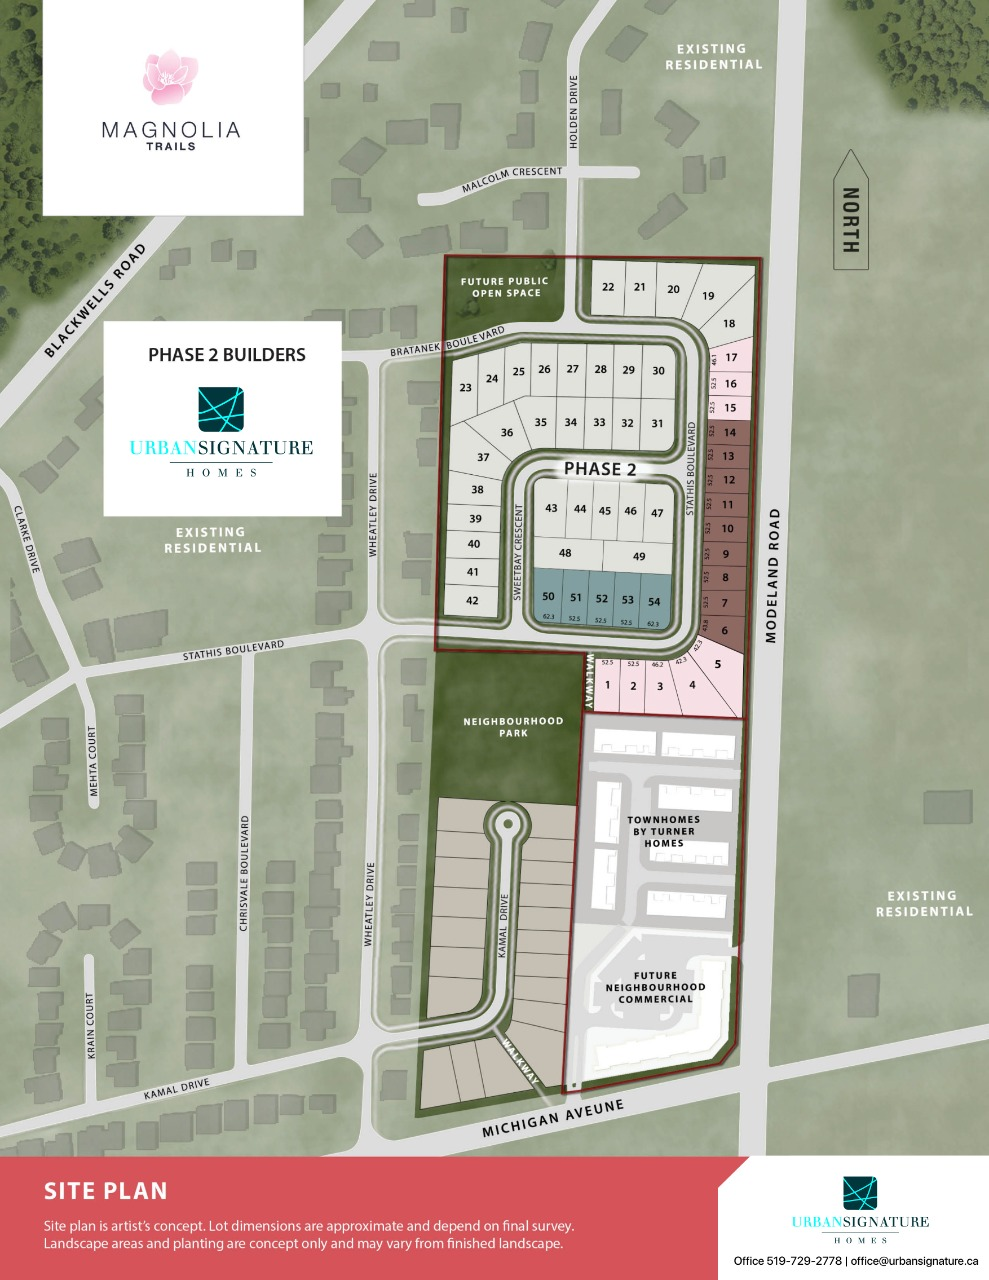
Magnolia Trails community site plan showing lot layout

Choose your lot at Magnolia Trails

Spacious 50+ ft lots in a desirable community setting.

AvailableReservedSold

Lot status changes regularly. Request the latest availability list and our team will confirm which homesites are currently open.

View Current Lot Availability

Urban Signature Homes

Built by Urban Signature Homes

Quality craftsmanship

Homes built with attention to detail from framing to final finish.

Thoughtful design

Bungalow layouts designed around real family living.

Customer-focused

A guided process with our team from selection to closing.

Peace of mind

New construction with Tarion new home warranty coverage.
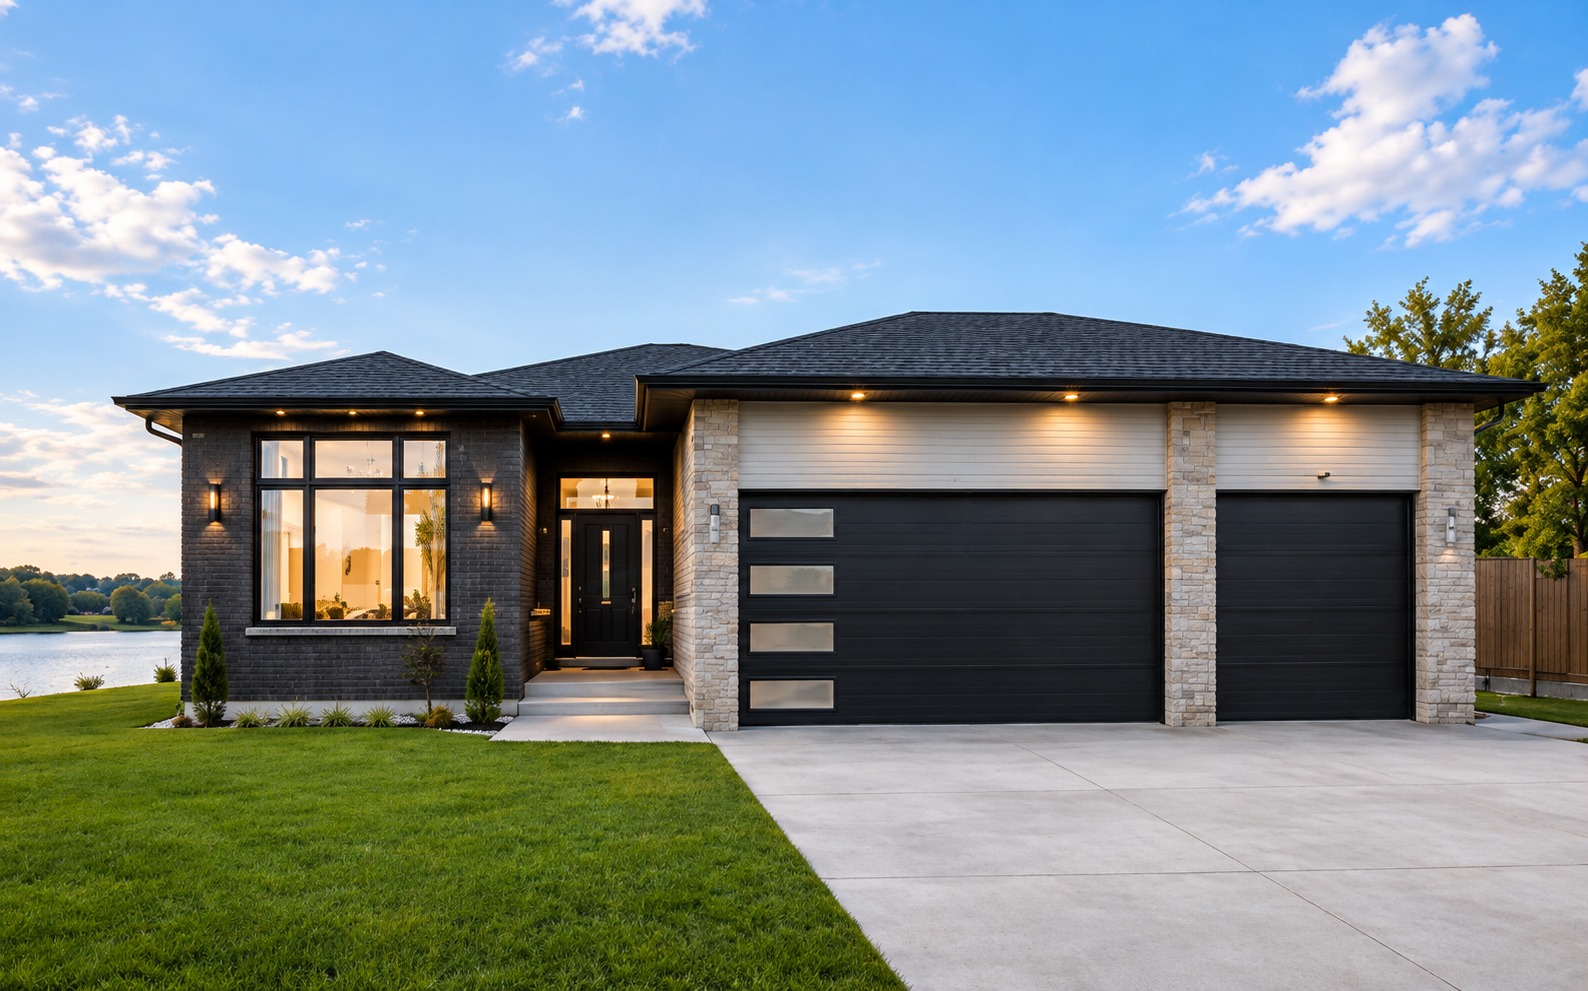
Premium bungalow built by Urban Signature Homes
A Personal Introduction

Take 60 seconds to discover Magnolia Trails

Randhir Dhaliwal, VP Sales, on the community, the models and what makes this Sarnia location special.

Sarnia Magnolia Trails by Urban Signature Homes - premium custom bungalow living

Frequently asked questions

Lake Huron shoreline near Magnolia Trails
A private appointment

See Magnolia Trails for yourself.

Get current pricing, floor plans and available lot information.

Get my information package

We respect your privacy. No spam — we reply within one business day.

Get Pricing & Floor Plans